 Skip to main content



 +48
- Sale Price: $55,995
- MSRP: $105,606
- Save: $49,611
-
36ft long
-
10,319 lbs
-
Sleeps 4
-
3 slides
-
Rear Living AreaKitchen Island
Ask the Product Expert

Disclaimer: Responses provided by Ask the Product Expert are created by AI and offer general content for informational purposes only and should not be considered professional advice or official representation of vehicle features, pricing, or availability. Our dealership did not create and is not responsible for the information. The information provided may be incomplete or inaccurate and should be checked. For the most up-to-date and accurate information, please contact our dealership directly. Any offers, pricing, or availability mentioned by the AI-generated response are not binding and are subject to verification by authorized dealership personnel.
When using the AI Product Expert the questions you submit, the responses provided by the AI Product Expert, and your IP Address will be captured. This data is captured in an anonymized manner and used to i) improve the accuracy and capabilities of the AI Product Expert, and ii) prevent bots or other abuse of the tool. Information will be captured so that the data cannot be identified to a specific customer. Please refrain from including identifying or personal information in any question you submit to the AI Product Expert. Collection and use of information will be in accordance with our Privacy Policy.
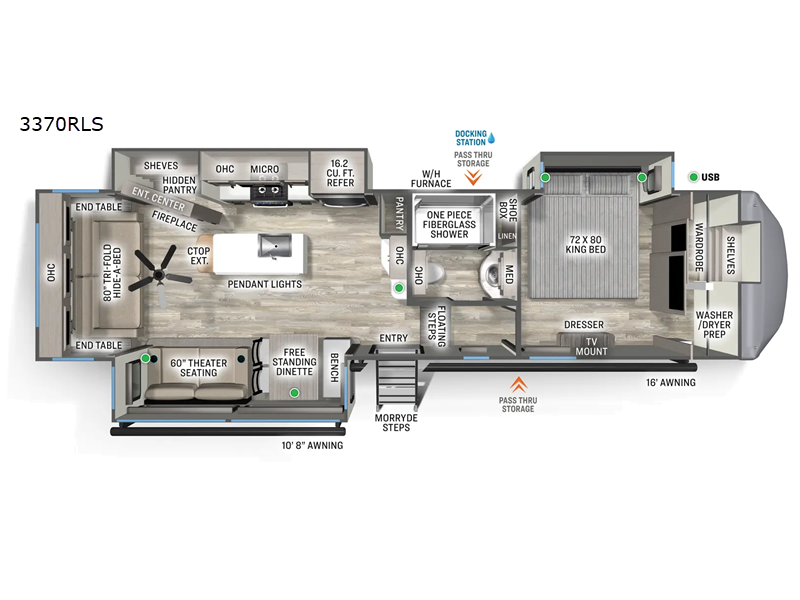
3370RLS Floorplan

Specifications
| Sleeps | 4 | Slides | 3 |
| Length | 36 ft 4 in | Ext Width | 8 ft |
| Ext Height | 13 ft 4 in | Int Height | 7 ft |
| Hitch Weight | 1560 lbs | GVWR | 13560 lbs |
| Dry Weight | 10319 lbs | Cargo Capacity | 3241 lbs |
| Fresh Water Capacity | 50 gals | Grey Water Capacity | 50 gals |
| Black Water Capacity | 50 gals | Furnace BTU | 40000 btu |
| Available Beds | King | Refrigerator Type | 12V |
| Refrigerator Size | 16 cu ft | Cooktop Burners | 3 |
| Number of Awnings | 2 | Axle Weight | 7000 lbs |
| LP Tank Capacity | 30 lbs. | Water Heater Type | On Demand Tankless |
| AC BTU | 30000 btu | TV Info | LR 50" Smart TV |
| Awning Info | 10' 8" and 16' Electric w/LED Light Strip | Axle Count | 2 |
| Washer/Dryer Available | Yes | Number of LP Tanks | 2 |
| Shower Type | Standard | Electrical Service | 65 amp |
| VIN | 4X4FSEK26TJ055500 |
Description
Forest River Sierra 3370RLS Fifth Wheel for Sale in Middlebury, IN
Enjoy residential-style comfort in the Forest River Sierra 3370RLS fifth wheel at Royal RV Center in Middlebury, Indiana. This triple-slide rear-living floorplan combines a private king bedroom, theater seating, tri-fold hide-a-bed, kitchen island, and free-standing dinette for comfortable weekend trips and extended campground stays.
Sierra 3370RLS Highlights
-
Triple slide-outs
-
Rear living floorplan
-
Theater seating
-
Tri-fold hide-a-bed
-
Ceiling fan
-
Large kitchen island
-
Free-standing dinette
-
Private king bedroom
-
King bed slide
-
Large wardrobe with shelves
-
Washer/dryer prep
-
One-piece fiberglass shower
-
Dual power awnings with LED lighting
-
Electric leveling system
-
60,000 BTU tankless water heater
Spacious Rear Living
Triple slides expand the interior, creating an open space for relaxing and entertaining. Theater seating provides a comfortable place to unwind, while the tri-fold hide-a-bed offers additional seating during the day and sleeping space for overnight guests.
A ceiling fan helps circulate air throughout the living area.
Residential-Style Kitchen
A large kitchen island provides valuable countertop space for preparing and serving meals. The free-standing dinette creates a dedicated dining area for meals, games, or planning the next day's activities.
Hidden-hinge soft-close drawers and cabinets, recessed lighting, and Beachside Sundance Congoleum linoleum contribute to the residential-style interior.
Private King Bedroom
The front bedroom features a king bed slide-out for a comfortable private retreat. A large wardrobe with shelving provides dedicated clothing storage, while washer/dryer prep gives you the option to add laundry appliances for longer stays.
Full Bathroom
The bathroom includes a one-piece fiberglass shower, linen cabinet, sink, and medicine cabinet, providing convenient storage for towels, toiletries, and everyday essentials.
Outdoor & Travel Features
Two power awnings with LED lighting create covered outdoor living space around the campsite. An electric leveling system helps simplify setup.
Additional features include Underbelly Armor, a painted two-tone aerodynamic fiberglass front cap, a cambered powder-coated frame with rust prohibitor, Goodyear radial tires with 7,000-lb. axles, and a TV antenna with booster.
A 60,000 BTU on-demand tankless water heater adds everyday convenience, while a memory foam mattress enhances the bedroom setup.
If you're searching for a Forest River Sierra 3370RLS rear-living fifth wheel for sale in Indiana, Michigan, or Ohio, explore this spacious couples-focused floorplan at Royal RV Center.
Visit Royal RV Center in Middlebury, IN, proudly serving Indiana, Michigan, Ohio, and beyond.
Features
Standard Features (2026)
Exterior Features
- Automatic Electric Level-Up System
- 2" Towing and Accessory Hitch (Where Available)
- 7,000lb axles with Anti-lock Braking System
- Goodyear Radial Tires w/ anti-lock brakes
- Lippert auto adjust brakes
- Rich Solar 200W roof mounted solar panel with controller and battery
- Quad MORryde® step above with strut (Where Available)
- Color matched high gloss gel coated colored exterior fiberglass
- Painted two tone aerodynamic fiberglass front cap with improved turning radius
- Underbelly Armor
- Tire Pressure Monitoring System
- Spare tire
- Large, tinted windows with 80/20 UV prohibitor
- Electric awning with LED light strip
- Prepped for Lippert On-The-Go Ladder
- Power front jacks with spring loaded pins
- Automotive-style fender skirts
- Hitch light
- Porch light with interior switch
- 30 lb. double LP tanks with auto change over
- Rain gutters with extra long drip spouts (Prevents black streaking)
- Insulated heavy duty slam lock baggage doors
- Exterior foldable grab handle
- Unobstructed pass through storage area
- Upgraded aluminum rims
- Oversized friction hinge entry door with extended latch (Main Entry)
- Exterior LP Quick Connect
Interior Features
- Solid Surface Kitchen Counter tops
- Fiberglass one-piece shower
- Washer and Dryer Prep
- 7’ slide-out height (Main Slides)
- Stainless steel kitchen package
- Beachside Sundance Congoleum linoleum
- Hidden hinged, soft close drawers and cabinets
- Full extension ball bearing drawer guides
- Stainless steel under mounted kitchen sink
- Trash receptacle in kitchen
- Decorative backsplash
- Two color coordinated interiors
- LED lighting throughout
- Recessed residential lighting
- Accent lighting over dinette
- Extra large, panoramic picture windows throughout
- Vented side windows in slide-outs
- TV antenna with booster
- Solid wood drawer fronts with birch sides
- Solid wood, square inset cabinet doors, painted or wood grain
- Bedroom slide-out fascia
- Memory foam mattress
- Teddy Bear® bunk mats
- 50" flatscreen smart TV (65” 3900HBLR)
- JBL Aura Cube FM/Bluetooth media center
- Designer window treatment
- Ceiling fan
- Tri-fold hide-a-bed sofa
- Quilted bedspread
- Prepped for inverter
Appliances/Systems
- Dual ducted 15k BTU Air Conditioners, prepped for 3rd 15k BTU A/C
- AIRDIRECT® Air Vents for improved efficiency
- 16 cu. ft. 12V refrigerator
- 60,000BTU On Demand Tankless Water Heater
- 40,000BTU furnace
- Heated Holding Tanks (12V)
- Floor ducted 40,000BTU furnace
- 30" OTR stainless steel microwave
- Chef collection 3 burner / 24" oven with drawers
- Interior monitor panel for holding tanks
- Satellite and cable hookup with RG-6 cable for high quality picture
- Porcelain foot flush toilet(s)
- 65 Amp converter
- Power fan in Kitchen and Bathroom(s)
Construction
- 5/8" tongue and groove DryMax® OSB floor decking
- 2 x 3 floor joists, 12" on center
- Laminated sidewalls
- 3/8" roof decking (Full walk-on roof)
- Cambered powder coated frame with rust prohibitor
- Underbelly armor
- 5" truss roof rafters
- R-10, 2" sidewall construction
- Laminated slide-out walls
For Your Safety
- Smoke alarm
- Fire extinguisher
- Breakaway switch (Battery hook-up required)
- Dead-bolt lock on entry door
- LP/CO2 gas detector
- Fire escape windows
Popular Options
- Two chairs in place of ottoman bench
- Cordless vacuum
- Slide room awnings (N/A dinette slides)
- Washer and Dryer (Standard on 3800RK & 3900HBLR)
- Dual pane windows (N/A 3900HBLR 84” Window)
- 3rd A/C power saver direct dump system w/ wall thermostat
Please see us for a complete list of features and available options!
All standard features and specifications are subject to change.
All warranty info is typically reserved for new units and is subject to specific terms and conditions. See us for more details.
Due to the current environment, our features and options are subject to change due to material availability.
Save your favorite Rvs as you browse. Begin with this one!
-
JohnWill Recommend
I will definitely be recommending Royal RV & Auto to my family and friends!
Loading
Royal RV Center is not responsible for any misprints, typos, or errors found in our website pages. All percent off numbers are rounded to the nearest percent. Any price listed excludes sales tax, registration tags, and delivery fees. Payments are estimates based on 10% down and 7.99% APR for qualified buyers. Manufacturer pictures, specifications, and features may be used in place of actual units on our lot. Please contact us @574-822-7100 for availability as our inventory changes rapidly. All calculated payments are an estimate only and do not constitute a commitment that financing or a specific interest rate or term is available. No hidden fees! No prep/delivery fees! No games! $260 doc fee only. Tax and title varies by state.
Manufacturer and/or stock photographs may be used and may not be representative of the particular unit being viewed. Where an image has a stock image indicator, please confirm specific unit details with your dealer representative.
