 Skip to main content


 +66
+66- Sale Price: $50,995
- MSRP: $95,220
- Save: $44,225
-
38ft long
-
9,914 lbs
-
Sleeps 9
-
2 slides
-
BunkhouseOutdoor Kitchen
Ask the Product Expert

Disclaimer: Responses provided by Ask the Product Expert are created by AI and offer general content for informational purposes only and should not be considered professional advice or official representation of vehicle features, pricing, or availability. Our dealership did not create and is not responsible for the information. The information provided may be incomplete or inaccurate and should be checked. For the most up-to-date and accurate information, please contact our dealership directly. Any offers, pricing, or availability mentioned by the AI-generated response are not binding and are subject to verification by authorized dealership personnel.
When using the AI Product Expert the questions you submit, the responses provided by the AI Product Expert, and your IP Address will be captured. This data is captured in an anonymized manner and used to i) improve the accuracy and capabilities of the AI Product Expert, and ii) prevent bots or other abuse of the tool. Information will be captured so that the data cannot be identified to a specific customer. Please refrain from including identifying or personal information in any question you submit to the AI Product Expert. Collection and use of information will be in accordance with our Privacy Policy.
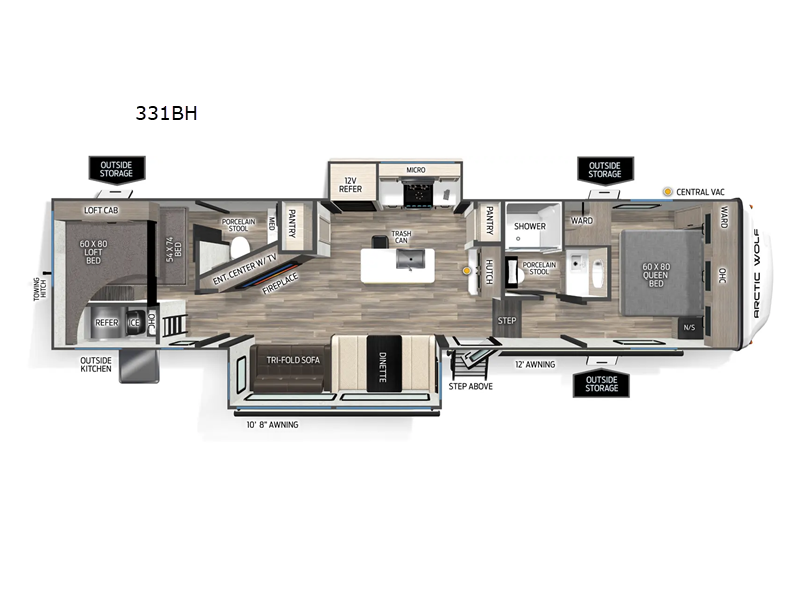
331BH Floorplan

Specifications
| Sleeps | 9 | Slides | 2 |
| Length | 38 ft 3 in | Ext Width | 8 ft |
| Ext Height | 13 ft 2 in | Hitch Weight | 1645 lbs |
| GVWR | 11845 lbs | Dry Weight | 9914 lbs |
| Cargo Capacity | 1931 lbs | Fresh Water Capacity | 81 gals |
| Grey Water Capacity | 70 gals | Black Water Capacity | 70 gals |
| Furnace BTU | 35000 btu | Number Of Bunks | 1 |
| Available Beds | Queen | Refrigerator Type | 12V |
| Refrigerator Size | 10 cu ft | Cooktop Burners | 3 |
| Number of Awnings | 2 | Water Heater Type | On Demand Tankless |
| AC BTU | 15000 btu | Awning Info | 10' 8" and 12' |
| Axle Count | 2 | Shower Type | Standard |
| Electrical Service | 50 amp | VIN | 5ZT3CKYB9T0720258 |
Description
Forest River Cherokee Arctic Wolf 331BH Fifth Wheel for Sale in Middlebury, IN
If you're searching for a family-friendly fifth wheel in Indiana with extra sleeping space and residential comfort, the Forest River Cherokee Arctic Wolf 331BH is a perfect choice. Available now at Royal RV Center in Middlebury, IN, this spacious bunkhouse RV is built for family adventures and extended camping trips.
Private Bunkhouse Suite
The rear bunkhouse suite gives kids or guests their own private space with:
- 54" x 74" bunk/bed
- 60" x 80" loft bunk
- Convenient half bath
Perfect for larger families or camping with friends.
Spacious Living Area
The dual opposing slides create an open and comfortable living space featuring:
- Tri-fold sofa
- Booth dinette
- Cozy fireplace
- Entertainment area for relaxing indoors
Kitchen Designed for Real Cooking
The kitchen includes:
- Large kitchen island with built-in trash can
- Hutch for extra storage
- Solid surface countertops
- Plenty of prep and serving space
Ideal for cooking meals at the campground.
Private Front Bedroom
Enjoy your own retreat in the front private bedroom with a queen bed and nearby full bath for added comfort and convenience.
Built for Comfort in Any Season
The Arctic Wolf is designed for extended camping with features like:
- Central A/C with Quick Cool
- On-demand tankless water heater
- 12V tank heat pads
- Automatic leveling and stabilization system
Durable Construction & Exterior Features
- ToughBend rigid skirt metal design
- SuperTruss roof construction
- Outside hot/cold shower
- Large exterior storage compartments
- Leash Latch pet safety system
Modern Interior Features
- Carpetless floor design
- Blackout roller shades
- Residential-style finishes throughout
Available at Royal RV Center
Visit Royal RV Center in Middlebury, Indiana, proudly serving Indiana, Michigan, Ohio, and beyond, to explore the Forest River Cherokee Arctic Wolf 331BH fifth wheel and start your next adventure in comfort and style.
Features
Standard Features (2026)
Standards
- 60" X 80" Residential-Style Queen-Sized Mattress
- 72" X 80" Residential-Style King Sized Mattress (Main Bed Slide)
- Individual Reading Lights at Bed
- USB/USBC/110V Outlets (Both Sides of Main Bed)
- Oversized Dual Bedroom Dressers (Bed Slide Models)
- Additional hanging closet in bedroom (Non-Bed Slide Models)
- Vertical Bed Base Lift for Additional Changing Space/Storage and
- Seating Area (Non-Bed Slides)
- Bedroom Fireplace (Main Bed Slide)
- Full Under Bed Storage with Strut Assist (Bed Slide Models)
- Pleated Shades in Bedroom and Bunkroom
- Washer/Dryer Prep (Bed Slide Models)
- Washer and Dryer (38LEAH.G Only)
- Compact Under Cabinet Dishwasher (38LEAH.G, 38DST Only)
- Super-Stor Bedroom Closet w/ Full Depth Hanging Space, Drawers,
- Bedroom TV Prep
- Shower Skylight
- Oversized Multi-Speed Bath Fan
- Porcelain Stool w/ Water Jet Assist and Foot Flush
- Space Saver Sliding Door in Bathroom
- 10 cu. ft. Refrigerator (Non-Bed Slide Models)
- 16 cu. ft. Refrigerator (Bed Slide Models)
- Butcher Block Island (38LEAH.G, 38DST Only)
- 30” OTR Microwave (Bed Slide Models)
- Trash Can Storage and Hidden Drawer (Where Applicable)
- Secondary Pantry (Where Applicable)
- Floating Dinette Table w/ Drawer Storage, FS Chairs and Seating and
- Storage Ottoman (Where Applicable)
- Folding Storage Ottoman (Where Applicable)
- Central Vacuum Dustpan (Accessories Available Aftermarket)
- Hidden Pantry/Entertainment Center (Where Applicable)
- Prepped for Second Air Conditioner (Non-Bed Slide Models)
- Second Oversized 15,000 BTU Ducted Air Conditioner (289PANO, 331BH and Bed Slide Models)
- “Blackout” Wheel Package
- Undermount Sewer Hose Carrier
- Rear Safety Camera Prep
- “ToughBend” Rigid Skirt Metal Design
- Outside TV Prep in Pass Thru
- Secondary Exterior Outlet
- Leash Latch Pet Safety Technology
- Outside Shower w/ Hot and Cold Water
- “SuperStor” Basement Storage Compartment with Tough Skid Garage Flooring
- “Niagara” Size 81 Gallon Fresh Water Tank
- Extended Lend-A-Hand Handrail (All Entries)
- 5/8" Tongue and Groove Plywood Floor Decking
- 1x Engineered Wood “Super Truss” Roof Structure with 3/8" Decking
- LP Quick Connect
- Rear 2" Towing Hitch Receiver and 4-Pin Plug (N/A 3800DECK, 38DST, 3950)
Elemental Protection Package
- Best-In-Class Size High Efficiency Furnace (35,000 BTU)
- Armored Underbelly Tank Enclosure and Forced Air Heat
- High Capacity Electric Fireplace (5,200 BTU)
- Insulator Series Wood Roof and Floor Superstructure
- Oversized Bathroom Attic Fan for Increased Interior Air Flow
- Thermo-Control Reflective Safety Glass Windows
- PVC Roof Membrane w/ Heat Reflectivity and Lifetime Warranty
- 50AMP Electrical Service and Detachable Power Cord
- Central Air Conditioning Unit (15,000 BTU) w/ Quick Cool
- Upgraded Laminated Exterior Walls w/ Block Foam Insulation
- Enclosed and Heated Utility Compartment
- 12V Heat Pads on All Holding Tanks
- Limited Package
- 12V Residential Style Refrigerator w/ Travel Lock
- Solid Surface Kitchen Countertops
- Super-Lumen Lighting System w/ Dimmer (Living Room/Kitchen/Main Bedroom)
- Fully Adjustable Slow Rise Blackout Roller Shades (Main Living Area)
- Glass Shower Door
- One Touch Dimmable Backlit Bath Mirror
- 6'4" Slide out Headroom (Main Level)
- LED Television
- Automatic Leveling and Stabilization System
- Spring Spout Kitchen Faucet w/ Pull-out Sprayer
- Exterior Step(s) w/ Oversized Landing and Quick Release
- On Demand Tankless Hot Water Heater
- 21" Range w/ Steel Grated 3-Burner Cooktop and Glass Cover
- 21" Free Standing Range with Dual Pots and Pans Drawers (38DST, 38LEAH.G Only)
- Ceiling Fan ( (38LEAH.G Only)
- Workstation Kitchen Farm Style Sink w/ Cup Washer and Multiple Accessories
- G-Glass Entry Door w/ Friction Hinge Window and Shade Prep
- Flush Floor Main Slide Design
- Pet Friendly “Clean Sweep” Floor Design (No Heat Vents)
- Juice Pack - 100W Solar Panel Battery Disconnect, Battery, Voltmeter and
- 30AMP Solar Charger
- Carpet less Floor Design (Includes slide)
- Floating Interior Staircase
- Staircase Safety Handle
Options
- 2nd 15K Air Conditioner in Bedroom (STD 289PANO, 331BH and Bed Slides)
- Juice Pack Expansion Kit (200W Panel IPO 100W Panel)
- Full Slide Theatre Seat w/(2) Folding Tables IPO Trifold and Booth (331BH, 3650, 3750, 38DST)
- Rear Queen Bedroom (285OPT)
See us for a complete list of features and available options!
All standard features and specifications are subject to change.
All warranty info is typically reserved for new units and is subject to specific terms and conditions. See us for more details.
Due to the current environment, our features and options are subject to change due to material availability.
Save your favorite Rvs as you browse. Begin with this one!
-
JohnWill Recommend
I will definitely be recommending Royal RV & Auto to my family and friends!
Loading
Royal RV Center is not responsible for any misprints, typos, or errors found in our website pages. All percent off numbers are rounded to the nearest percent. Any price listed excludes sales tax, registration tags, and delivery fees. Payments are estimates based on 10% down and 7.99% APR for qualified buyers. Manufacturer pictures, specifications, and features may be used in place of actual units on our lot. Please contact us @574-822-7100 for availability as our inventory changes rapidly. All calculated payments are an estimate only and do not constitute a commitment that financing or a specific interest rate or term is available. No hidden fees! No prep/delivery fees! No games! $260 doc fee only. Tax and title varies by state.
Manufacturer and/or stock photographs may be used and may not be representative of the particular unit being viewed. Where an image has a stock image indicator, please confirm specific unit details with your dealer representative.
